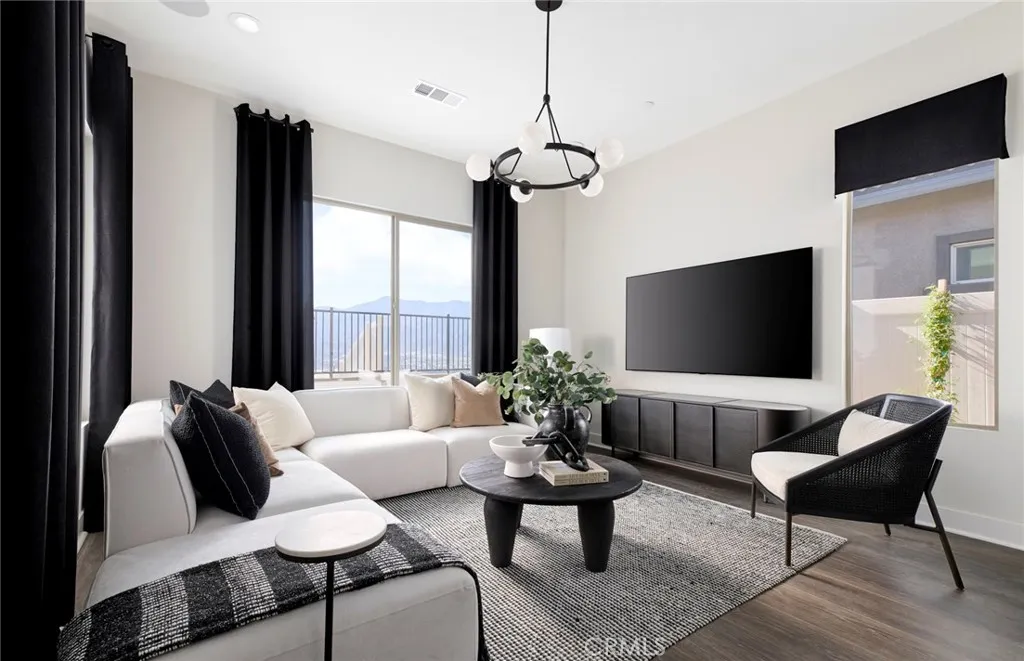
Property photo 1
Property photo 2
Property photo 3
Property photo 4
Property photo 5
Listed by PULTE HOMES OF CALIFORNIA, INC, JONATHAN BRAY, Listing Contact: 949-416-2260 
2 Beds
2 Baths
1,366 sqft

$625,990

11890 Coulter Drive, Corona CA, 92883

Price per sqft$458.27
Built in2026
Property size1,366 sqft
Property typeResidential

Overview

Active

Listed Aug 27, 2026

Updated 4h ago

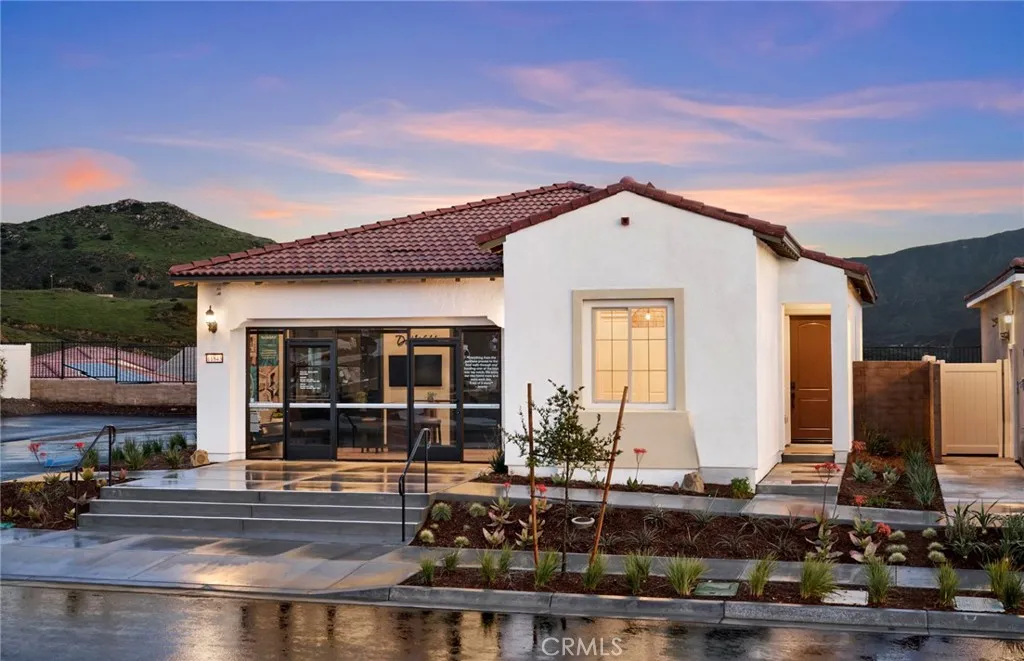
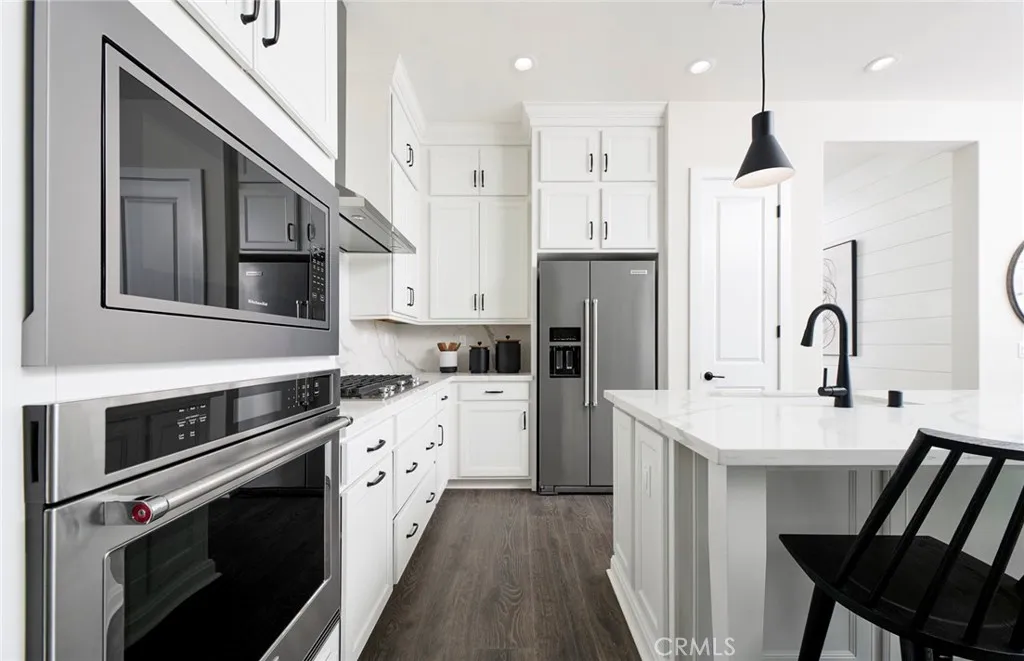
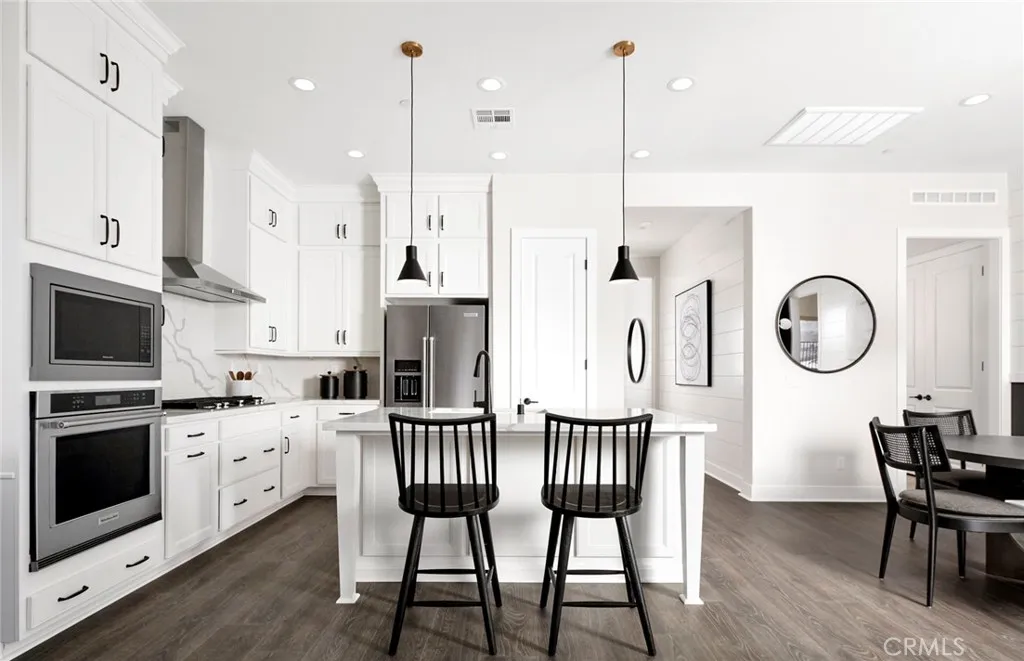
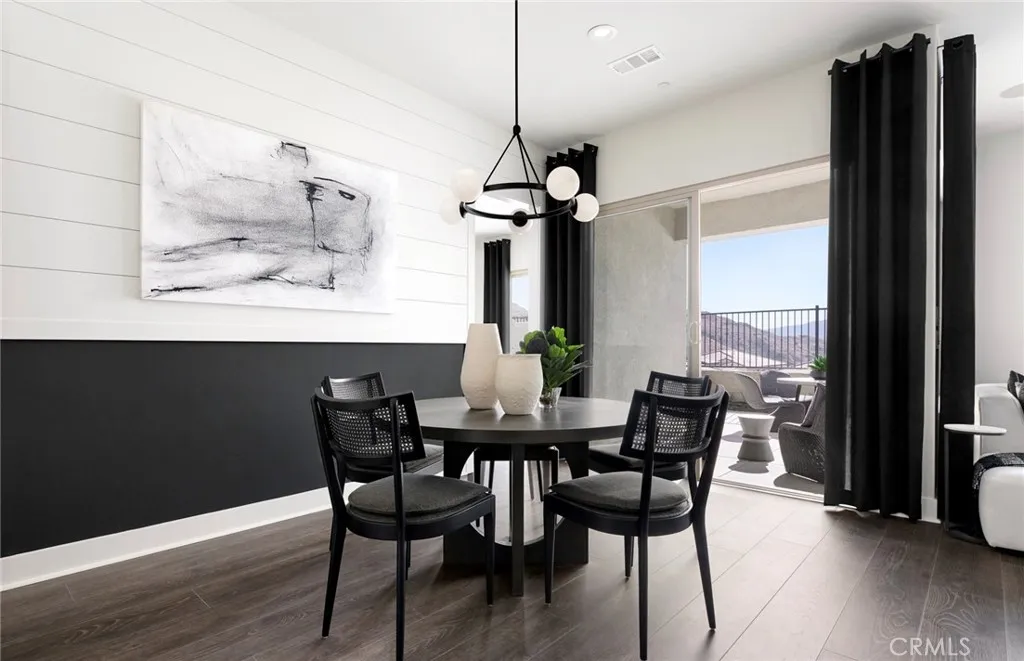
Welcome to the beautifully designed Bayley home with a view in Cedarwood at Terramor, an exceptional 55+ active adult community perched above Temescal Valley. Surrounded by more than 540 acres of preserved open space, this sought-after Del Webb neighborhood offers breathtaking views, scenic walking trails, and easy access to nearby shopping, dining, and entertainment. Residents enjoy exclusive access to The Terrace Club, featuring a resort-style pool and hot tub, fitness and wellness facilities, and bocce ball courts that create the perfect setting for an active and social lifestyle. This thoughtfully appointed Bayley home offers approximately 1,366 square feet of single-level living with 2 bedrooms, 2 bathrooms, a versatile flex space, and a 2-car garage. Designed for comfort and effortless entertaining, the open-concept floor plan blends spacious living areas with modern finishes throughout. Premium upgrades include enhanced kitchen countertops, luxury vinyl plank flooring, stainless steel appliances, 8-foot interior doors, and soaring 10-foot ceilings that create a bright and inviting atmosphere. Whether you're seeking a lock-and-leave lifestyle, resort-inspired amenities, or a vibrant community surrounded by natural beauty, this Bayley home delivers the ideal combination of comfort, convenience, and active adult living in one of Southern Californias most desirable Del Webb communities. -Open-concept floor plan -Upgraded kitchen cabinets -Upgraded kitchen Countertops -Stainless appliances -10' ceilings -8' interior doors

$4,165/mo

Est. mortgage payment based on a $625,990 home price.

All estimates are provided by Luxury Presence for informational purposes only. Actual amounts may vary.

Additional information

MLS® ID
IV26188416

Interior Features

Bedrooms
2
Bathrooms
2
Fireplace
Yes
Cooling
Yes
Basement
No

Exterior Features

Lot Size
0.08 Acres

Other Property Details

Association Fee Frequency
Monthly
Garage
Yes
View
Yes

This information is deemed reliable but not guaranteed. You should rely on this information only to decide whether or not to further investigate a particular property. BEFORE MAKING ANY OTHER DECISION, YOU SHOULD PERSONALLY INVESTIGATE THE FACTS (e.g. square footage and lot size) with the assistance of an appropriate professional. You may use this information only to identify properties you may be interested in investigating further. All uses except for personal, non-commercial use in accordance with the foregoing purpose are prohibited. Redistribution or copying of this information, any photographs or video tours is strictly prohibited. This information is derived from the Internet Data Exchange (IDX) service provided by San Diego Multiple Listing Service. Displayed property listings may be held by a brokerage firm other than the broker and/or agent responsible for this display. The information and any photographs and video tours and the compilation from which they are derived is protected by copyright. 

© 2026 San Diego Multiple Listing Service. All rights reserved. 

Data last updated 6:55 AM UTC, 10/9/2026



Website advertised by Bookmark Realty , DRE 424410

Powered by Luxury Presence
